Bedroom Planning · Large Mattresses
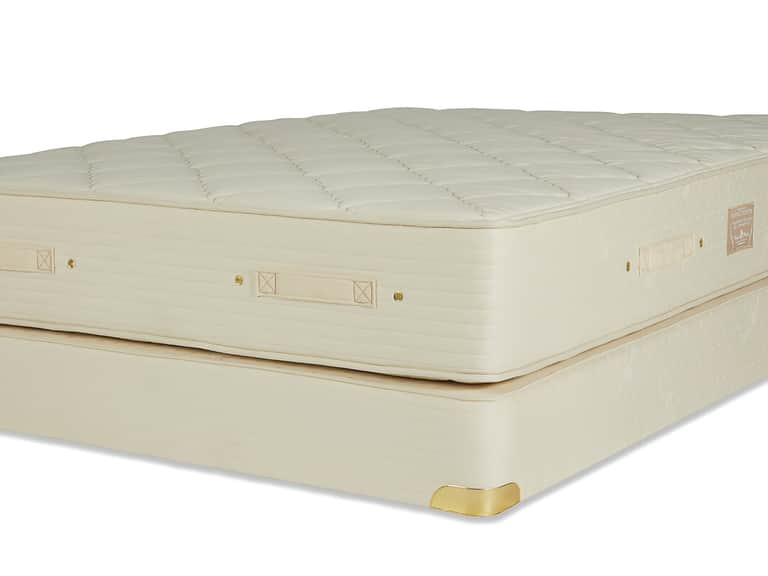
Planning a Spacious Bedroom Around a Vispring Regal Superb
A generous bed can make a bedroom feel more inviting, more restful, and, in the wrong room, a little like a ship that has been steered into a narrow canal. Before choosing a Vispring Regal Superb, measure not only the mattress but the life that has to move around it: doors opening, drawers sliding, feet finding the floor in the dark.
Published October 14, 2026
There is a particular optimism involved in imagining a larger bed. One pictures calm mornings, room to stretch, perhaps the pleasing sense that the bedroom has finally become a place of retreat rather than a storage annex with a duvet. The bed itself seems to promise a change in atmosphere. It may even deliver one. But a large mattress is also a physical object with corners, weight, and a route through the house; it occupies floor area whether or not the room feels ready to give it up.
Planning around a Vispring Regal Superb begins with a simple distinction: the space required by the mattress is not necessarily the space required by the bed. A frame, base, headboard, or upholstered surround may add several inches at the sides or ends. Bedding drapes beyond the mattress edge, too, while bedside tables and lamps claim their own modest territories. The room’s usable dimensions, rather than its advertised square footage, are what matter.
This guide is about making those measurements before the delivery truck is in the street. It considers how to check a bedroom’s usable floor area, how to test a proposed placement, and how to preserve practical access once a large bed is installed. The objective is not to fit the biggest possible mattress at any cost. It is to make sure the bed belongs in the room—and that the room remains a room.
Start with the room you actually have
Room dimensions on a plan can be deceptive. A rectangle may appear generous until a door swings inward, a closet projects from one wall, or a radiator makes an apparently usable corner inconvenient. Measure the room at floor level, where the bed will sit, and note anything that interrupts the footprint: doorways, built-in wardrobes, window seats, columns, heating units, and uneven alcoves.
Measure the length of each wall rather than assuming the room is perfectly square. Older homes, converted spaces, and rooms altered over time can be charmingly irregular. A difference of a few inches may determine whether a large bed can sit centered between two walls or must shift to one side. Record the locations and widths of doors and windows, as well as the direction in which doors open. A bedroom door that cannot open fully may be a daily irritation; a closet door blocked by the mattress is a more persistent one.
Then identify the room’s fixed features. A radiator may technically be accessible but difficult to reach once the bed is in place. A window may need to open for ventilation. A closet may require room for hinged doors, or it may have sliding panels that need less clearance. If the room has an ensuite entrance, consider the route between bed and bathroom at night. A layout that works when the lights are on and everyone is awake should also work when someone is half-asleep and carrying a glass of water.
It helps to make a simple floor plan. It need not be architectural. A sheet of paper, a ruler, and a few labeled rectangles can reveal conflicts that are hard to imagine from memory. If drawing is not appealing, record the measurements in a list and mark the room’s boundaries on the floor with painter’s tape. The goal is a reliable picture, not a beautiful one.
Measure the whole bed, not just the mattress
Mattress dimensions are only one part of the equation. Before arranging furniture, confirm the exact size options for the Vispring Regal Superb available in your region. Mattress naming conventions and dimensions can vary across markets, and a familiar label does not guarantee the same measurements everywhere. Ask the retailer or manufacturer for the precise width and length of the specific size under consideration. If the bed is being ordered with a base or frame, obtain the external dimensions of that complete setup as well.
That last measurement is easy to overlook. A frame may extend beyond the mattress at the foot or sides. A substantial headboard can alter how far the bed sits from the wall, while a base may have a different footprint from the mattress resting on it. If the bed includes a surround, rails, or other substantial components, ask for their dimensions rather than estimating from a showroom display.
Height deserves attention, too. A taller bed can feel more imposing and may change how a bedside table works beside it. Check the combined height of the base and mattress, and consider whether the table surface will be easy to reach. Think about the way bedding will fall, whether a bench at the foot of the bed is still desirable, and whether there is enough room to sit comfortably when putting on shoes.
These checks are especially valuable when the bed is being delivered in sections. Large mattresses and bed components can be difficult to maneuver through narrow halls, stair turns, or small landings even when the bedroom itself is spacious. Measure the route from the entrance to the bedroom, including door clearances and tight corners. A bed that fits beautifully on paper but cannot pass through the home’s most constricted turn is an expensive lesson in geometry.
Make a full-scale outline
A paper plan is useful; a full-size floor outline is more convincing. Use painter’s tape, removable floor markers, or sheets of newspaper to trace the dimensions of the mattress and frame. Mark the complete outer footprint, not only the mattress rectangle. If the frame dimensions are not yet available, leave a little extra room around the mattress outline as a reminder that the final bed may be larger.
Once the outline is down, walk around it. Open the bedroom door. Open closet doors and drawers. Stand where a bedside table is likely to go and test whether there is space to reach a lamp, set down a book, or pick up a phone. If the bed is positioned beneath a window, check that curtains can be drawn and the window can be operated. A floor plan can be technically correct and still fail the more ordinary test of living in the space.
Try the layout at different times of day, when possible. Morning light, the reach of a reading lamp, and the placement of an overhead fixture can all influence where the bed feels most comfortable. If you are sharing the room, have both occupants test their sides. One person’s clear path may be the other person’s narrow squeeze. A little rehearsal now is cheaper than rearranging a heavy bed later.
Consider how the room will function with doors in motion, not only in their resting positions. A wardrobe door may clear the bed by an inch when closed and strike it when opened. A drawer may slide out but leave no space to stand in front of it. Tape outlines make these collisions visible. The floor becomes a temporary stage on which the room’s future routine can be performed.
Protect the paths through the room
Clearance is not merely an aesthetic preference. It affects whether a person can make the bed, reach a window, open storage, and move safely around furniture. There is no single walkway measurement that suits every bedroom; the necessary space depends on the room, the furniture, and the people using it. Still, the principle is straightforward: allow enough room to pass without turning sideways or brushing against the bed at every trip.
Give particular attention to the route between the bedroom door and the bed. In many rooms, this is the principal path across the floor. Keep it as direct as the layout allows, and avoid placing a bench, basket, or chair where it interrupts movement. A clear route on at least one side of the bed may be more useful than perfect symmetry, especially in a compact room. Symmetry is pleasant, but it should not require one person to navigate an obstacle course to get out of bed.
Where two people use the bed, access to both sides may make daily routines easier. Each person can get in and out without disturbing the other, and changing linens is less awkward. In a room where that is not possible, decide consciously which side will be less accessible and whether the trade-off is acceptable. Avoid assuming that a narrow gap will feel adequate simply because a measuring tape says it exists. The taped outline offers a chance to test it with actual movement.
Also leave room at the foot if you intend to place a bench, chest, or dresser there. These objects are often imagined as finishing touches, but they can close off a walkway or interfere with a door. A bench that is attractive in a catalog may be unnecessary in a room where the bed already fills the visual field. Furniture has a way of multiplying; planning is partly the art of deciding what not to add.
Choose placement with light, doors, and proportion in mind
The obvious place for a bed is often against the wall opposite the entrance, but rooms are seldom as obliging as diagrams. The best position may depend on windows, radiators, outlets, closet access, and the location of the door. A centered bed can make a room feel composed, yet centering should not take precedence over everyday access. If a bed must shift to one side to preserve a clear route or avoid blocking a window, the room can still feel balanced through lighting, tables, and other furnishings.
Placing the headboard against a solid wall often gives the bed a sense of visual anchoring. If that wall includes a window, consider the height of the headboard and whether it interferes with the sill, curtains, or ventilation. Avoid blocking heating equipment unless the manufacturer’s guidance and the room’s conditions make that arrangement appropriate. Heat sources, air vents, and electrical outlets are small details until furniture makes them difficult to reach.
Think about the bed’s visual weight as well as its footprint. A larger mattress can dominate a narrow room, especially when paired with a deep frame, tall headboard, and oversized bedside furniture. Lighter-looking tables, wall-mounted reading lights, or a restrained color palette may help preserve a sense of openness. That does not mean the room must become austere. It means each additional piece should earn its place.
Lighting deserves a practical review. If bedside lamps are used, make sure they can be switched on from the bed and that cords do not cross a walking path. Wall lights can free up table space, though their placement should be decided before installation. Overhead lighting should illuminate the room without making the bed feel like the center of an examination room. The most comfortable layout is one that supports several uses—sleeping, reading, dressing—without asking the furniture to perform a daily escape act.
Room size is not the same as room comfort
A spacious bedroom is not defined by a single square-foot figure. Its usefulness depends on how well its parts work together. A room with generous dimensions can feel cramped if storage doors are blocked and the bed sits in the main path. A smaller room can feel calm when the bed is placed thoughtfully and the floor remains clear.
For that reason, assess the bedroom in layers. First, confirm the bed’s footprint. Second, add the clearances required for passage and access. Third, include essential furniture, such as bedside tables and a dresser. Finally, account for the small things that tend to appear later: laundry hampers, a fan, a pet’s bed, a suitcase, or the chair that becomes a place to put tomorrow’s clothes. It is not necessary to accommodate every hypothetical object. It is useful to acknowledge that a room is lived in, not simply photographed.
If the proposed bed leaves little room for circulation, try alternative arrangements before abandoning the idea. A dresser may fit better on another wall. A bedside table could be narrower, or storage could move to a closet. A bench may be omitted. In some cases, rotating the bed changes the room entirely; in others, it blocks an important opening and makes matters worse. The tape outline helps distinguish a genuine solution from a hopeful one.
There is also a threshold at which the bed’s benefits are outweighed by the room’s compromises. If drawers cannot open, access to a window is lost, or one side becomes unusable, the layout may be telling you something. The right choice is not always the largest available option. It is the size that supports the way you sleep while leaving enough room for the rest of life to happen around it.
A practical planning checklist
- Measure each bedroom wall at floor level and record irregularities, alcoves, and projections.
- Mark doors, windows, closets, radiators, vents, outlets, and other fixed features on a simple plan.
- Confirm the exact Vispring Regal Superb mattress dimensions for the size and region you are considering.
- Ask for the outside dimensions of the chosen base, frame, headboard, or surround.
- Measure the delivery route through entryways, halls, stairs, and bedroom doors.
- Outline the complete bed footprint on the floor with removable tape.
- Test doors, closet panels, drawers, window access, and the route between the bed and bedroom entrance.
- Allow space for the furniture you truly use, rather than furnishing the room by habit.
- Walk the layout from both sides of the bed and consider nighttime movement.
- Recheck the plan after adding bedding overhang and any intended bench or foot-of-bed furniture.
Before the final decision
When a Vispring Regal Superb is under consideration, the useful question is not simply whether it can fit. Almost anything can be made to fit if the rest of the room is made inconvenient enough. The better question is whether the bed can occupy its space without making the bedroom less comfortable to use.
Confirm the size, measure the complete bed, and test the proposed position at full scale. Pay attention to the route through the room, the swing of doors, the opening of drawers, and the small clearances that become important every morning. If the arrangement works in the unglamorous moments—making the bed, opening the closet, stepping around furniture in dim light—it is likely to work when the room is quiet and the bed is doing what it was chosen to do.
A spacious bedroom is not one in which every surface is empty. It is one in which the objects have been given enough room to make sense. A large mattress can be the calm center of such a room, provided that the floor around it remains more than a border. Measure patiently; let the tape outline puncture the occasional fantasy; and allow the final layout to be guided not by the grandeur of the bed alone, but by the ordinary, repeated movements that make a bedroom feel like home.